
Contains affiliate links. All opinions are honest, as always.

A monochrome bathroom is a design classic, equally at home in a period or modern home. So when we ripped out our old bathroom, it was an easy choice to go monochrome. Redoing a bathroom in an expensive business, so it makes financial and environmental sense to choose a design that won’t date quickly. We redid our bathroom over years ago and still love it. So let me show you how to create a light, bright, monochrome bathroom.
How a Monochrome Theme Makes Your Bathroom Look Bigger
Using a chic, unfussy monochrome theme in your bathroom is the easiest way to make a small room look larger. Using white walls and white tiles gives an instant feeling of light and space. The dark floor grounds the look, and the large format tiles I used also give a more spacious feel. The white metro tiles, in a brickwork pattern add interest and texture, without being fussy. Using sleek gloss cabinets allows us to store the whole family’s towels and toiletries, leaving the bath sides and windowsills relatively clutter free. This all adds up to a more spacious feeling bathroom.
How Our Monochrome Bathroom Started Out
When we moved in, we inherited a fairly hideous bathroom, which was not family-friendly at all. These ‘before’ pictures are from the estate agent.


There was a tiny, grotty shower cubicle, a sink on a pedestal, a toilet and a bath, and no storage at all. It also had a sloped floor and awful beige speckled lino. And the tiles. Don’t even get me started on the tiles! It also had a horrible (and dangerous) wall light. When the shower started leaking through our (freshly painted) kitchen ceiling, we realised that our bathroom renovation would have to come sooner, rather than later.
How to Plan a Monochrome Bathroom
When you’re planning your monochrome bathroom, follow my tips to keep the look light, bright and spacious. The key to planning a monochrome bathroom scheme is to keep things as simple as possible. Keep any accessories in a very simple colour palette and they’ll really pop against a black, white and grey background. Don’t be tempted to add too much colour, as bottles of shampoo and shower gel are often colourful.

Most bathrooms have to be family friendly, so realistically you’ll probably never get that hotel chic look. But by keeping the colour scheme minimal, it helps create a feeling of space and calm. My husband was worried it would be too clinical, but adding plants helps to soften the look. Add warmth and texture with wood, like we did with our oak door, the shelves on the circular wall unit. The rope and faux leather on the mirrors also add texture.
How We Changed The Layout Of Our Monochrome Bathroom
I knew from the start I wanted a monochrome bathroom, but the layout was the first issue we needed to tackle. We originally had a large airing cupboard next to the bathroom. We realised that if we could knock this through, we could create a big walk in shower. It turned out to be a fairly easy job, as it was only a stud wall. It has made a huge difference and is a much better use of the space. Here is my only ‘in progress’ shot:

The new shower is the same size as a bath, so we have a nice big space to dry off without getting water all over the floor. The old shower was a tight squeeze, so having a lovely big walk in shower is a real luxury.


Having such a large shower has balanced the bath on the other side of the room, making it more symmetrical, as well as bigger.



Bathroom Suite For A Monochrome Bathroom
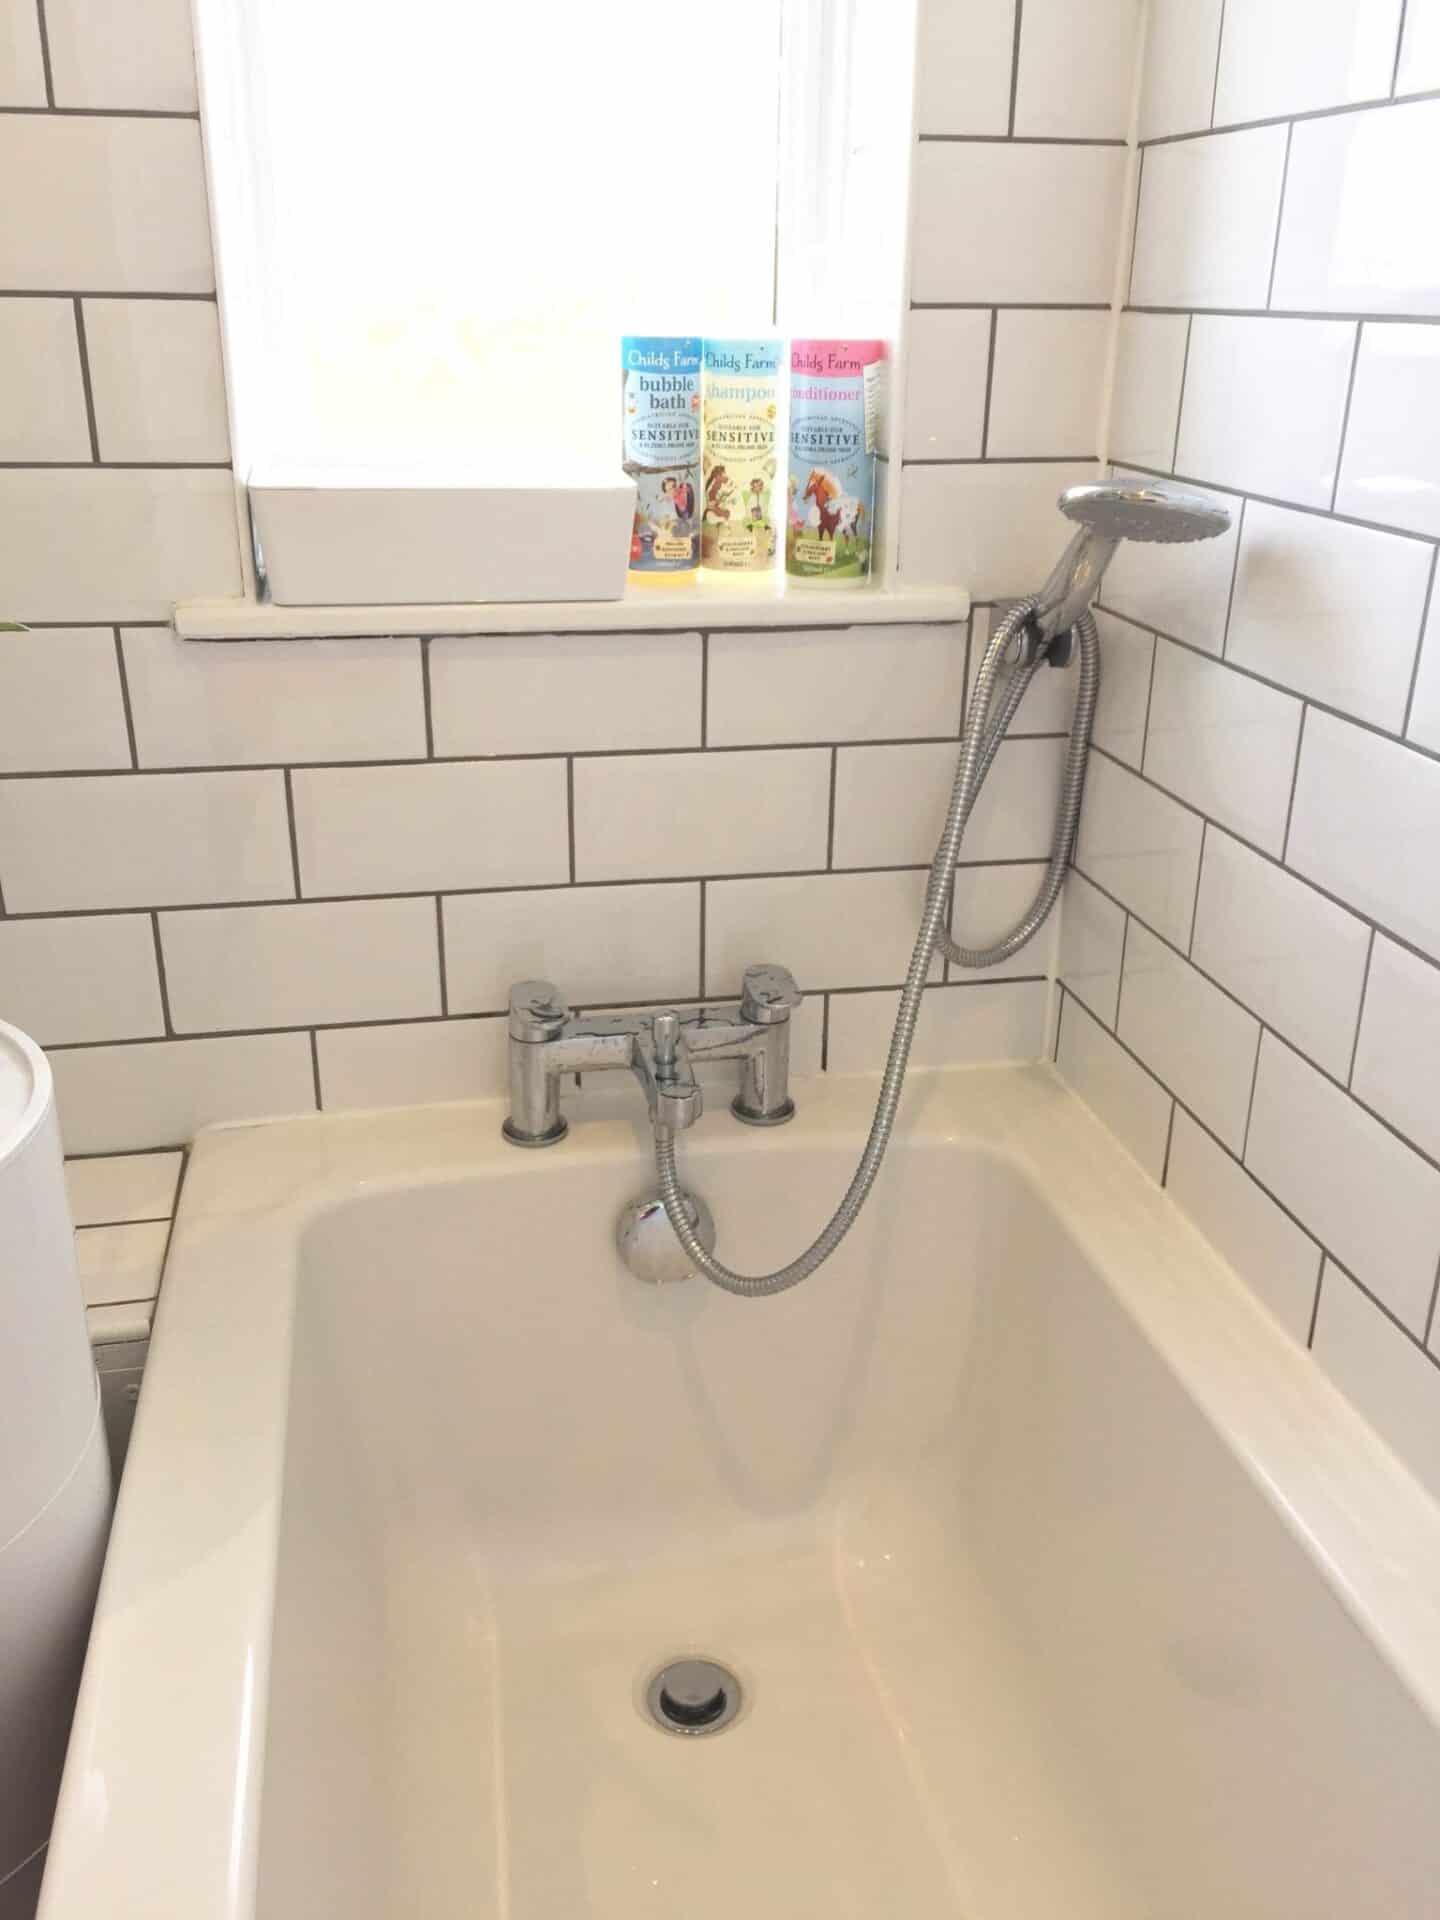
We got all of the bathroom ‘furniture’ from a local supplier. The man who ran it was so helpful and reliable. He visited the house to help us design the new layout. I would really recommend this step if you can, as it helped to maximise the space. The only thing we didn’t buy was a toilet. The existing one was absolutely fine, so we kept that to save wasting the old one, and upgraded with a new seat. Adding storage was essential, so we chose a large sink on a vanity unit, with two large drawers. Because we lost the airing cupboard, we store towels in there, and keep toiletries in the cylinder storage unit. This helps to keep clutter under control, which is key to a minimal monochrome look.
Monochrome Tiles
All of the tiles are from ToppsTiles, as they were working with our bathroom supplier and offered a discount. We chose very dark grey ceramic floor tiles, white metro wall tiles and mid-grey grout. We also got underfloor heating, as we knew from our old house that tiled floors get very cold in winter. I would recommend going into the shop to choose your tiles, especially floor tiles, as you want to make sure they feel nice and are non-slip. The large-format tiles we chose help to make the space look larger, and we had our tiler make a bath panel too, to create the illusion of a bigger floor area.
Accessories To Pull The Monochrome Bathroom Together
I found the gorgeous circular shelving in Tiger.
The white circular storage unit was from BHS before it closed, and I love it. I think it goes well with the white bin and matching toilet brush, which were £5 and £3 respectively, from Wilko.
The Simple Human extendable shower caddy is from Lakeland or Amazon, and is pricey, but has a five year guarantee and is really solid and stable, so hopefully it’s worth it.
The shiny white plastic boxes are also from IKEA and help to keep clutter hidden away. They are not dishwasher friendly though, I discovered to my cost! So this is the second set.
I chose plain dark grey towels with turquoise edges for Ryan, and coral edges for me from Dunelm.
The monochrome beakers are my MissPrint at John Lewis. They can go in the dishwasher so are great to use as toothbrush mugs.
We actually got different shower heads from these originally, but were given water saving ones by Anglian Water as part of their drive to reduce water wastage.
What I Would Do Differently
In retrospect, it wasn’t the best idea to have the sink next to the shower. Water gets splashed over the glass all the time, and leaves water marks, as we live in a hard water area. We have also had the occasional toothbrush casualty, when they fall off the windowsill or sink into the toilet. But this was the best layout we could get without moving the toilet and all the pipework.
There are three lights in the ceiling, and I think we could do with an extra light on the wall above the sink. We did think about it, but as there is a window, it would have looked a bit odd as it wouldn’t have been centred.
We paid extra for special glass for the shower enclosure, which was supposed to mean it was easier to clean. But I don’t feel it makes the slightest bit of difference to normal glass, unfortunately!
And finally, we got an extendable shaving mirror from IKEA. And it hasn’t stood the test of time. As much as I love IKEA I have to admit it was a false economy, and in this case we got what we paid for.
Not ready to create your dream bathroom? Why not pin the details to Pinterest for later?




Love the black in the bathroom, anything black in a bathroom always looks sleek because they are such bright rooms (mostly) – Thanks for sharing.
Thank you, yeah ours is nice and bright so it can take the black floor etc, thanks for reading!
Thank you so much, the shelves are one of my favourite features xx
Hi becky…!!!! I can understand the storage problems in bathroom.I have faced them too.And so I recreate my bathroom.I like your round shelve looks lovely.
What a beautiful, light airy bathroom – you’ve done a fantastic job! We have those circle shelves, but can’t decide where to put them. I didn’t consider the bathroom…until now 🙂 #TwinklyTuesday
Helen x
http://www.treasureeverymoment.co.uk/
Thanks so much Helen. I had the shelves rolling about our house waiting to be put up for ages. I knew they were perfect but it took me a while to find the right place. Then I spotted the mirrors and got the lightbulb moment! Let me know when you get yours up! xx
WOW so amazing and utterly stunning! So stylish too! You must love it 🙂 Thanks for sharing & linking up. Jess xx
#HomeEtc
Thanks so much Jess. I am so pleased with it xx
Your bathroom is beautiful, the tiles are absolutely lovely. Well done!
Ah thank you so much! I’m so pleased you like it xx
Love it Becky. Your bathroom is actually very similar to ours – great taste! I’ve also just posted about our new circular mirror. Isn’t it lovely when you look back at the before pictures. #HomeEtc
OOoh I shall have a peek over at that – I see it’s copper too, sounds perfect! xx
I love it all Becky, especially the circular shelf and mirrors. xx
Thank you so much Adele xx
Love the bathroom Becky – it’s got a lovely hotel bathroom vibe. We used similar tiles in our makeover – in hindsight I wish we used a dark grout. We don’t seem to be able to get get rid of the mold that creeps into our white grouting – despite keeping the bathroom window ajar for air circulation …
Happy New Year,
Julie x
Ah thanks so much Julie. Could you add a thin layer of grey grout over the top? I really recommend it – even if there was mould there you wouldn’t know, ha ha! xx
I love your bathroom! Underfloor heating too – nice! xx
Thanks Rachel, we decided to treat our toes!xx
Wow, you’ve done a great job there, it looks amazing! I love the circular shelves, mirrors and that cylindrical cabinet – oh, I’ve just realised the circles theme! Great idea to soften everything with plants – I definitely need more plants in my house.
Thank you so much Rachel, I’m glad you spotted the circle theme. I love these kind of plants as even I can’t kill them! xx
It looks AMAZING!!!!!!! I bet you’re chuffed to bits with it Becky! I love the circular shelf and matching mirror 🙂 Well done lovely — it looks fab! 🙂
Ah thanks so much Caro, the mirror and shelf are my faves too xx
Wow this looks stunning, I love the tiles that you have chosen. And that self is super cool 🙂
Thank you Laura, the shelf is my favourite too xx
Thank you Laura, the shelf is my favourite too xx
I’m sure you just enjoy making me jealous 😉 Gorgeous bathroom Becky and pleased it is finally finished and just how (pretty much) you want it! xx
Aw thanks Clare, we are really happy with it, I’m so glad you like it! xx
Aw thanks Clare, we are really happy with it, I’m so glad you like it! xx
This does look amazing becky and such a transformation. You really have a talent when it comes to decor and interiors and design. I love it.
Ah thank you so much Angela, I’m glad you like it xx
I love this transformation. Just about to have similar tiles in our Utility room update which will be finished some time in 2019 I expect!!!! Everything takes forever when life gets in the way. So beautiful though I just called the Hubster in to look at the tiles just as a bit of a kick up the backside for him to pull his finger out!!
Great work Becky. I bet you love sitting in the bath and just enjoying the bathroom. Bliss. Vickie X
Thank you Vickie, we are so pleased with it. I really recommend the tiles, they look so smart and won’t date! I look forward to seeing your utility room (even if it is in 2019) xx
I love it!! I especially love the storage!! You’ve done so much and it looks amazing xx
Ah thanks so much, we are really pleased with it. We need to try and do the same thing to our kitchen next! xx